
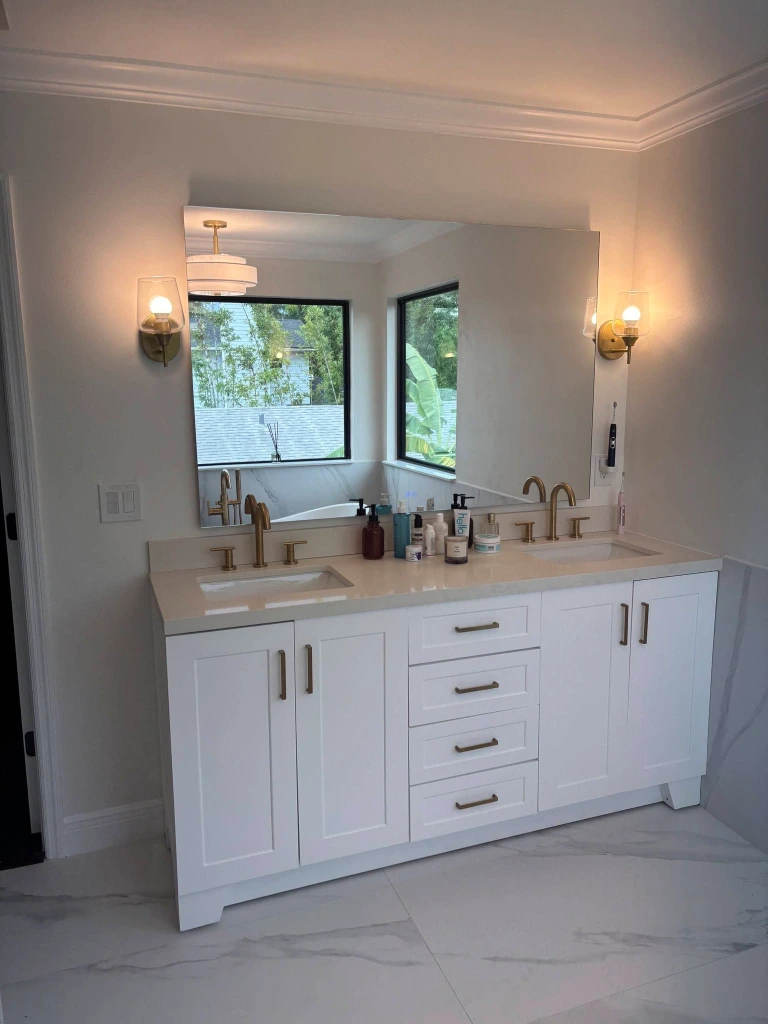
Master Bathroom Remodel
Master Bathroom Remodel in Sarasota, Built for How You Actually Start and End Your Day.
Your primary bathroom gets used more than any other room in the house, twice a day, every day, which is why a master bathroom remodel in Sarasota has to work as hard as it looks good. We build it around your actual routine, a walk-in shower you're not rushing through, a vanity with enough room for two, storage that isn't fighting you every morning.
Licensed & Insured · Available 7 Days · Usually Answers Within the Hour
Quick Answer
How much does a master bathroom remodel cost in Sarasota?
A master bathroom remodel typically runs $15,000-$36,000 for a standard renovation with a walk-in shower and double vanity, up to $45,000-$100,000+ for a full custom primary suite with structural changes. Primary ensuites usually cost more than guest bathrooms simply because they tend to be the largest bathroom in the house, with more fixtures and square footage to finish, not because the finishes are inherently fancier.
Why This Comes Up So Often Here
A Primary Bathroom Remodel Isn't the Same Job as a Guest Bath
We treat a master bathroom differently from every other room on a quote, and it's not about the finish level, it's about use. A guest bathroom gets used a handful of times a week. Your primary bathroom gets used by the same person or people, twice a day, seven days a week, for as long as you own the house. That kind of daily wear changes what's worth spending on: a shower valve rated for heavy daily use, ventilation sized to actually clear the humidity from a longer, more frequent shower routine, and storage that's designed around what you actually keep in there, not a generic layout.
In a lot of Sarasota's older housing stock, the original primary bathroom is smaller and more closed-off than what people want today, especially in 1970s-1990s CBS homes where the primary suite wasn't treated as a priority the way it is in newer construction. A common project we run is opening that layout up, sometimes borrowing a few feet from an oversized closet next door, to fit a real walk-in shower and a double vanity without feeling like you're renovating a hallway.
Lighting matters more here than in any other bathroom in the house, too. A primary ensuite is where most people actually check how they look before leaving the house, and a single overhead fixture and a dim vanity light doesn't cut it. We layer lighting, vanity-level task lighting close to the mirror, plus general ceiling light, as a standard part of a master bath scope, not an add-on.
Thinking about opening up your primary bathroom?
Tell us your current layout on the phone, we'll tell you honestly what's realistic before you commit to anything.
A Real Decision, Not a Default
Should You Keep a Tub in Your Master Bathroom?
This comes up on nearly every master bath quote, and we won't pretend there's one right answer. A lot of the Sarasota homeowners we work with haven't used their primary tub in years and would much rather have a bigger walk-in shower with a bench and a rain head in that same footprint. If that's you, taking the tub out entirely and expanding the shower is usually the right call, and it's also one of the most common jacuzzi-tub-to-walk-in-shower conversions we do in 1990s and 2000s Sarasota homes that came with a garden tub nobody asked for.
The honest counterpoint is resale. Many buyers still expect at least one tub somewhere in the home, even if the current owner never uses it, and a house with zero tubs anywhere can be a harder sell to buyers with young kids. If that's a real concern for you, the practical middle ground is often removing the tub from the primary bathroom (where it's genuinely underused) and keeping one in a secondary or guest bathroom instead, you get the walk-in shower you actually want without losing tub coverage for the house as a whole. If the tub question is really about safety for someone getting older, our walk-in tub vs. walk-in shower guide walks through it person by person.
How We Handle It
What a Master Bathroom Remodel in Sarasota Actually Looks Like
Layout Assessment
We look at your current footprint and whether borrowing space from an adjacent closet makes sense before locking in a plan.
Permit & Demo
Sarasota County or City permit pulled (see our permit & HOA breakdown), then a full demo of the shower, tub, vanity, and flooring.
Shower, Vanity & Lighting
Waterproofed walk-in shower, double vanity sized to fit two comfortably, and layered task and ceiling lighting.
Final Inspection
County inspection scheduled, cleanup done, and a walkthrough before we hand the space back to you.
Getting the Layout Right
Do You Actually Need a Double Vanity?
A double vanity is one of the most requested upgrades in a master bath remodel, especially for couples getting ready around the same time each morning, but it's not automatically the right call for every layout. Squeezing two sinks into a space that's too narrow just means two people standing shoulder to shoulder, which defeats the point. We generally recommend at least 60 inches of vanity run for two comfortable sink stations with real elbow room, and more like 72-84 inches if you also want a storage tower between them. If your bathroom can't comfortably fit that, a single larger vanity with more counter and storage often serves you better day to day than a cramped double, which is exactly the kind of judgment call we walk through on every master bathroom remodel in Sarasota before a single wall comes down.
Questions We Get
Master Bathroom Remodel Questions from Sarasota Homeowners
A master bathroom remodel typically falls in the mid-to-high tier, $15,000-$36,000 for a standard renovation with a new walk-in shower and double vanity, up to $45,000-$100,000+ for a full custom primary suite with structural changes, a freestanding tub, and premium finishes. Primary ensuites tend to run higher than guest bathrooms simply because they're usually the largest bathroom in the house, with more fixtures and square footage to finish.
It's a genuine trade-off, not an obvious yes or no. Many Sarasota homeowners we work with use their tub rarely or never and would rather have a larger walk-in shower. But resale is a real consideration, many buyers still expect at least one tub somewhere in the home, even if it's not in the primary bathroom, so if you're not planning to stay long-term, keeping a tub in a secondary bathroom while opening up the primary to a walk-in shower is often the practical middle ground.
Not required, but it's one of the most requested upgrades in a primary ensuite remodel, especially for couples who get ready around the same time each morning. A double vanity needs enough width to avoid feeling cramped, we typically recommend at least 60 inches of vanity run for two comfortable sink stations, more if you want separate storage towers between them.
A standard master bathroom remodel with a walk-in shower and double vanity typically takes 3 to 4 weeks from demo to final walkthrough. A full custom primary suite with structural changes or a layout reconfiguration can run 5 to 7 weeks, especially if we're waiting on a custom vanity order or specialty tile.
Have a question about your specific primary bathroom?
Call (941) 394-7111Ready to Start?
Let's Talk About
Your Bathroom.
When it comes to bathroom remodeling Sarasota homeowners deserve straight answers, licensed work, and a crew that pulls every permit and finishes what they start.
Free in-home consultation. No commitment. We'll look at your space, tell you what we see, including what's behind the walls if it matters, and give you a realistic picture of scope and cost before you decide anything.
Mon–Sat 8am–6pm · Licensed & Insured · Sarasota County FL